SEATTLE MASTERFIX PRECISION CRAFTSMANSHIP
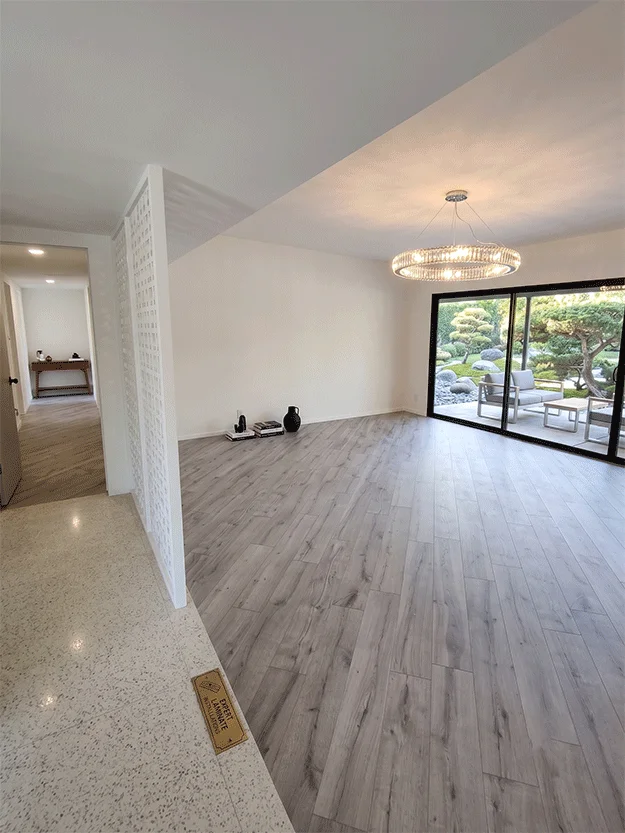
Laminate flooring has to survive daily foot traffic, rolling loads, and Seattle's humidity swings without gapping or peaking. Here's our completed laminate flooring work, along with what we think matters most before your project starts.
Before You Renovate
Laminate needs to acclimate to the room's temperature and humidity before installation. Skipping this step is the top cause of gapping or buckling months later.
An uneven subfloor telegraphs through laminate over time. We check flatness and use the right underlayment for sound dampening and moisture protection.
Installing over a concrete slab requires a proper vapor barrier — without it, moisture wicking up through the slab will damage the flooring from below.
Laminate floats and needs room to expand. We leave code-correct expansion gaps at every wall and transition so the floor doesn't buckle under seasonal movement.
Proper transition strips at doorways and flooring changes aren't just cosmetic — they protect the plank edges and keep the floor performing long-term.
Not all laminate is rated for high-traffic commercial use. We spec AC ratings appropriate to how the space will actually be used.
How We Work
We check flatness, moisture levels, and address any repairs before flooring goes down.
Material is allowed to acclimate to the space's temperature and humidity.
The right underlayment is installed based on subfloor type and sound requirements.
Planks are installed with correct expansion gaps and staggered seams for strength.
Baseboards and transition strips are finished for a clean, professional edge.
Job Site Photography
Real photos from completed laminate job sites. Tap any photo to view it full-size.
Tell us about your space and timeline, and we'll walk you through exactly what a laminate project like yours involves.
Get a Scope Estimate